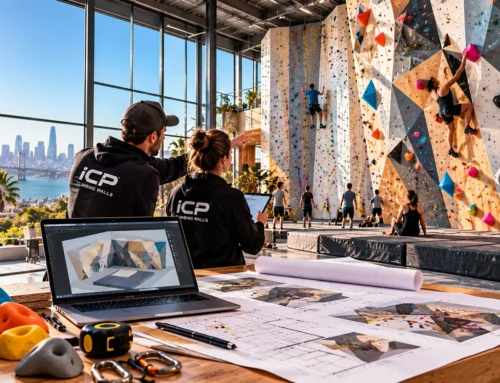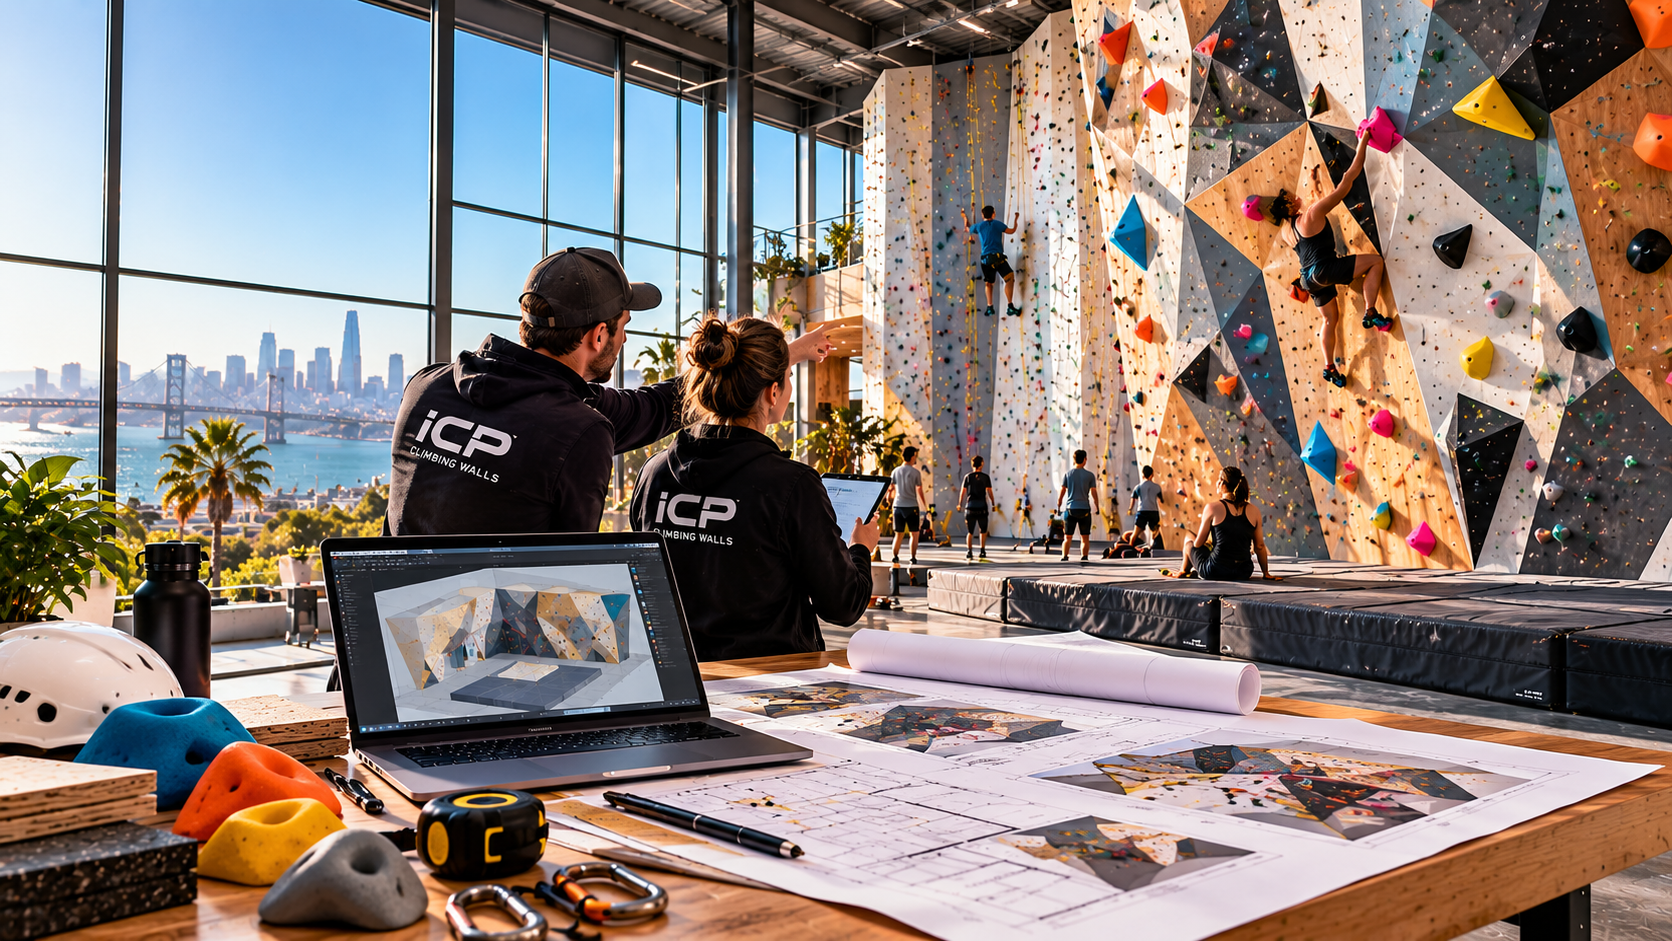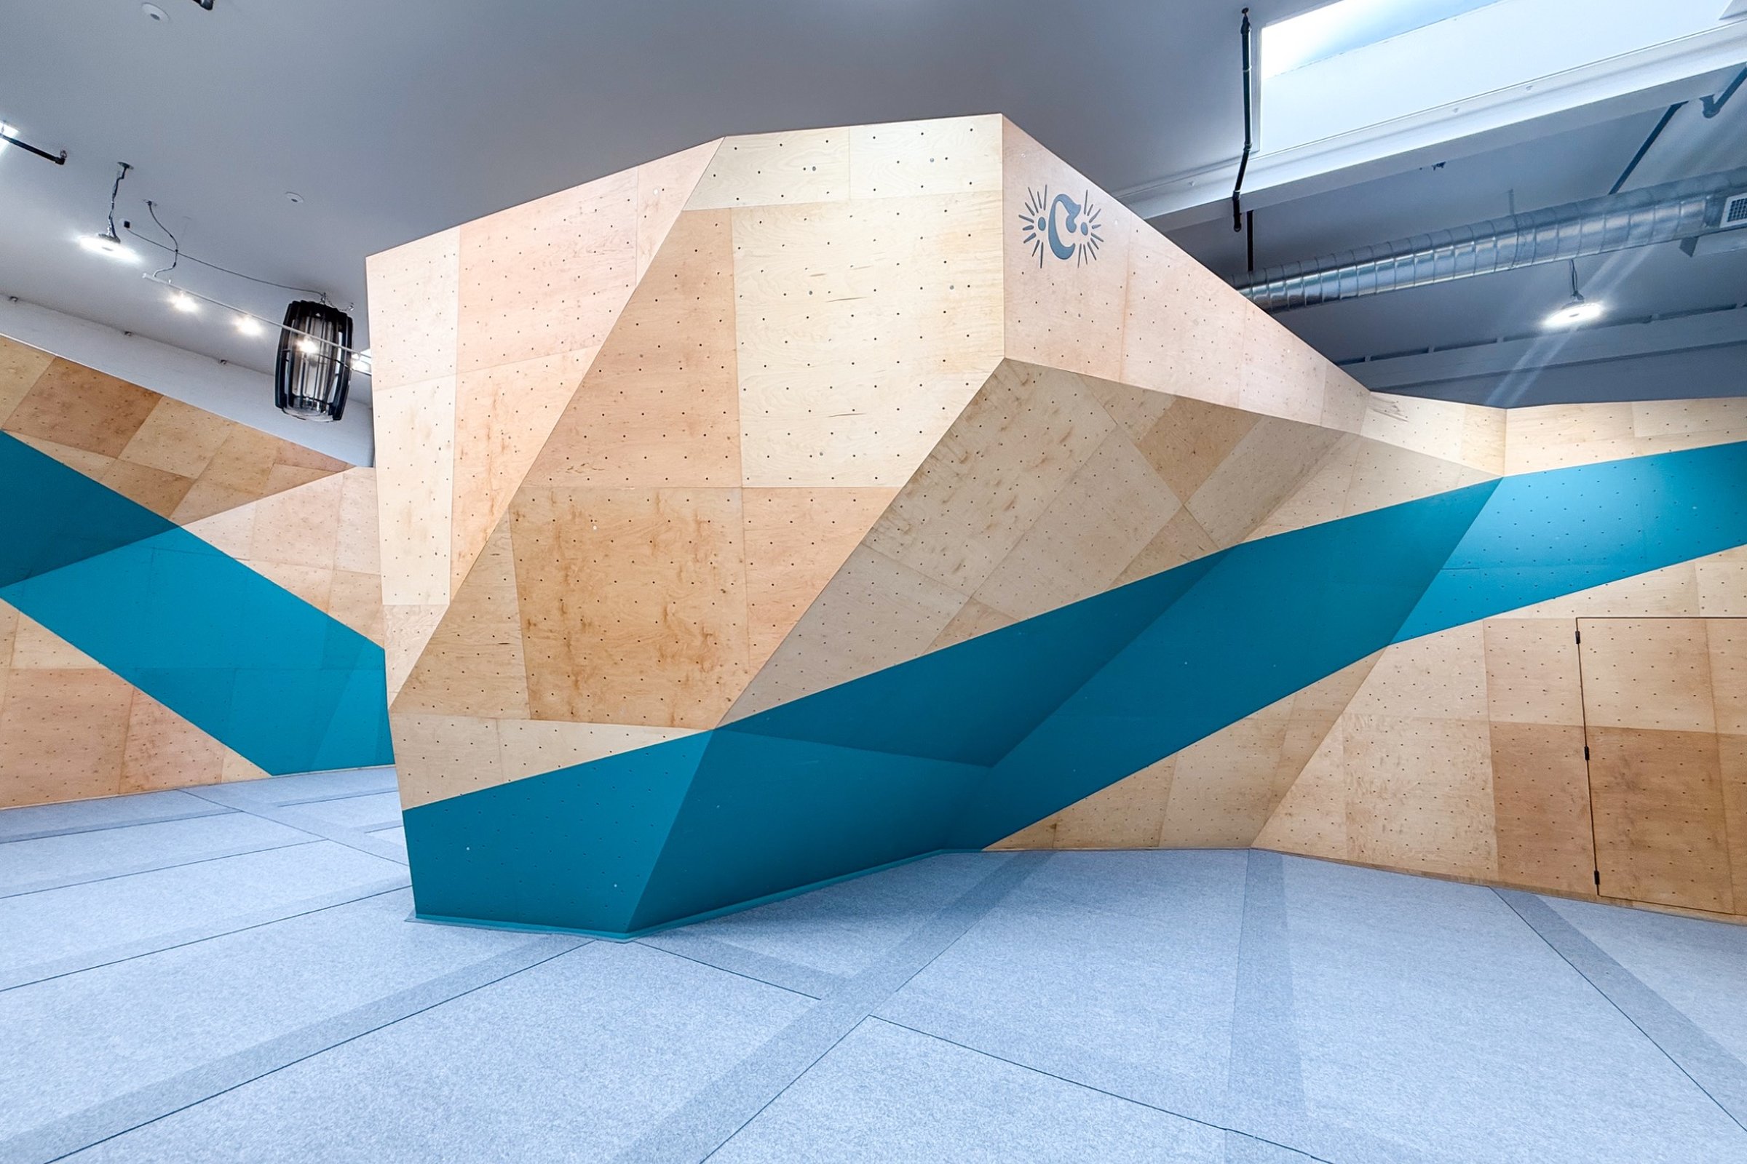
As climbing environments and technologies have evolved, a wall can no longer be reduced to its most basic parts: timber, steel, matting. When we approach the modern facility, it becomes clear that a climbing wall is not a static piece of furniture, but a sophisticated infrastructure that dictates the performance of the climbing gym business. By setting the context of how these structures actually function, we can address how design allows for long-term operational success.
Often, new owners may be led to believe that a wall surface is simply a canvas for holds, yet this view ignores the critical interdependencies that also affect safety, daily flow of traffic on the wall or through the building, as well as the aesthetic of the wall and everything else around it. To build a facility that stands the test of time, we must look past the immediate aesthetic and draw from observations made across decades and continents.
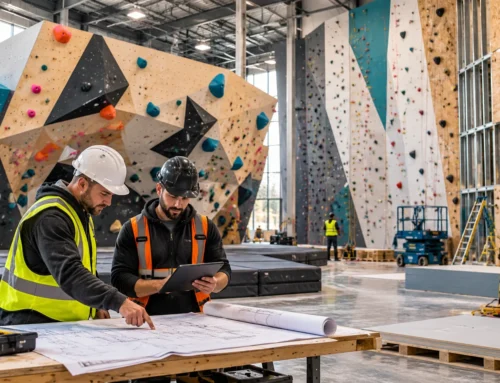
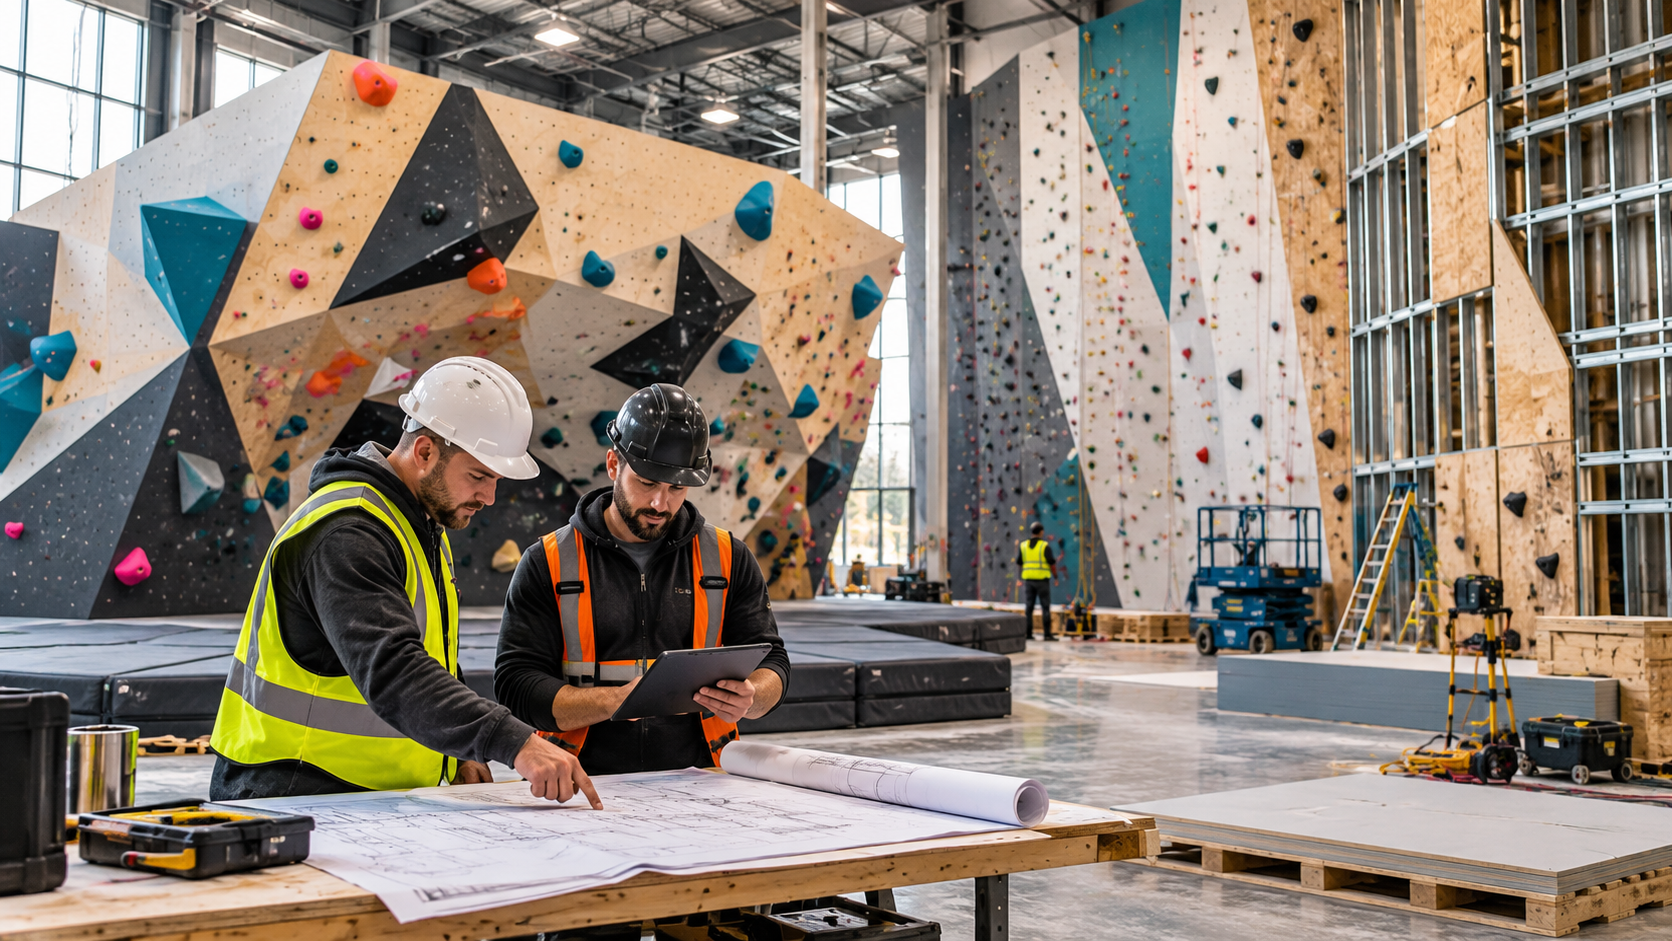
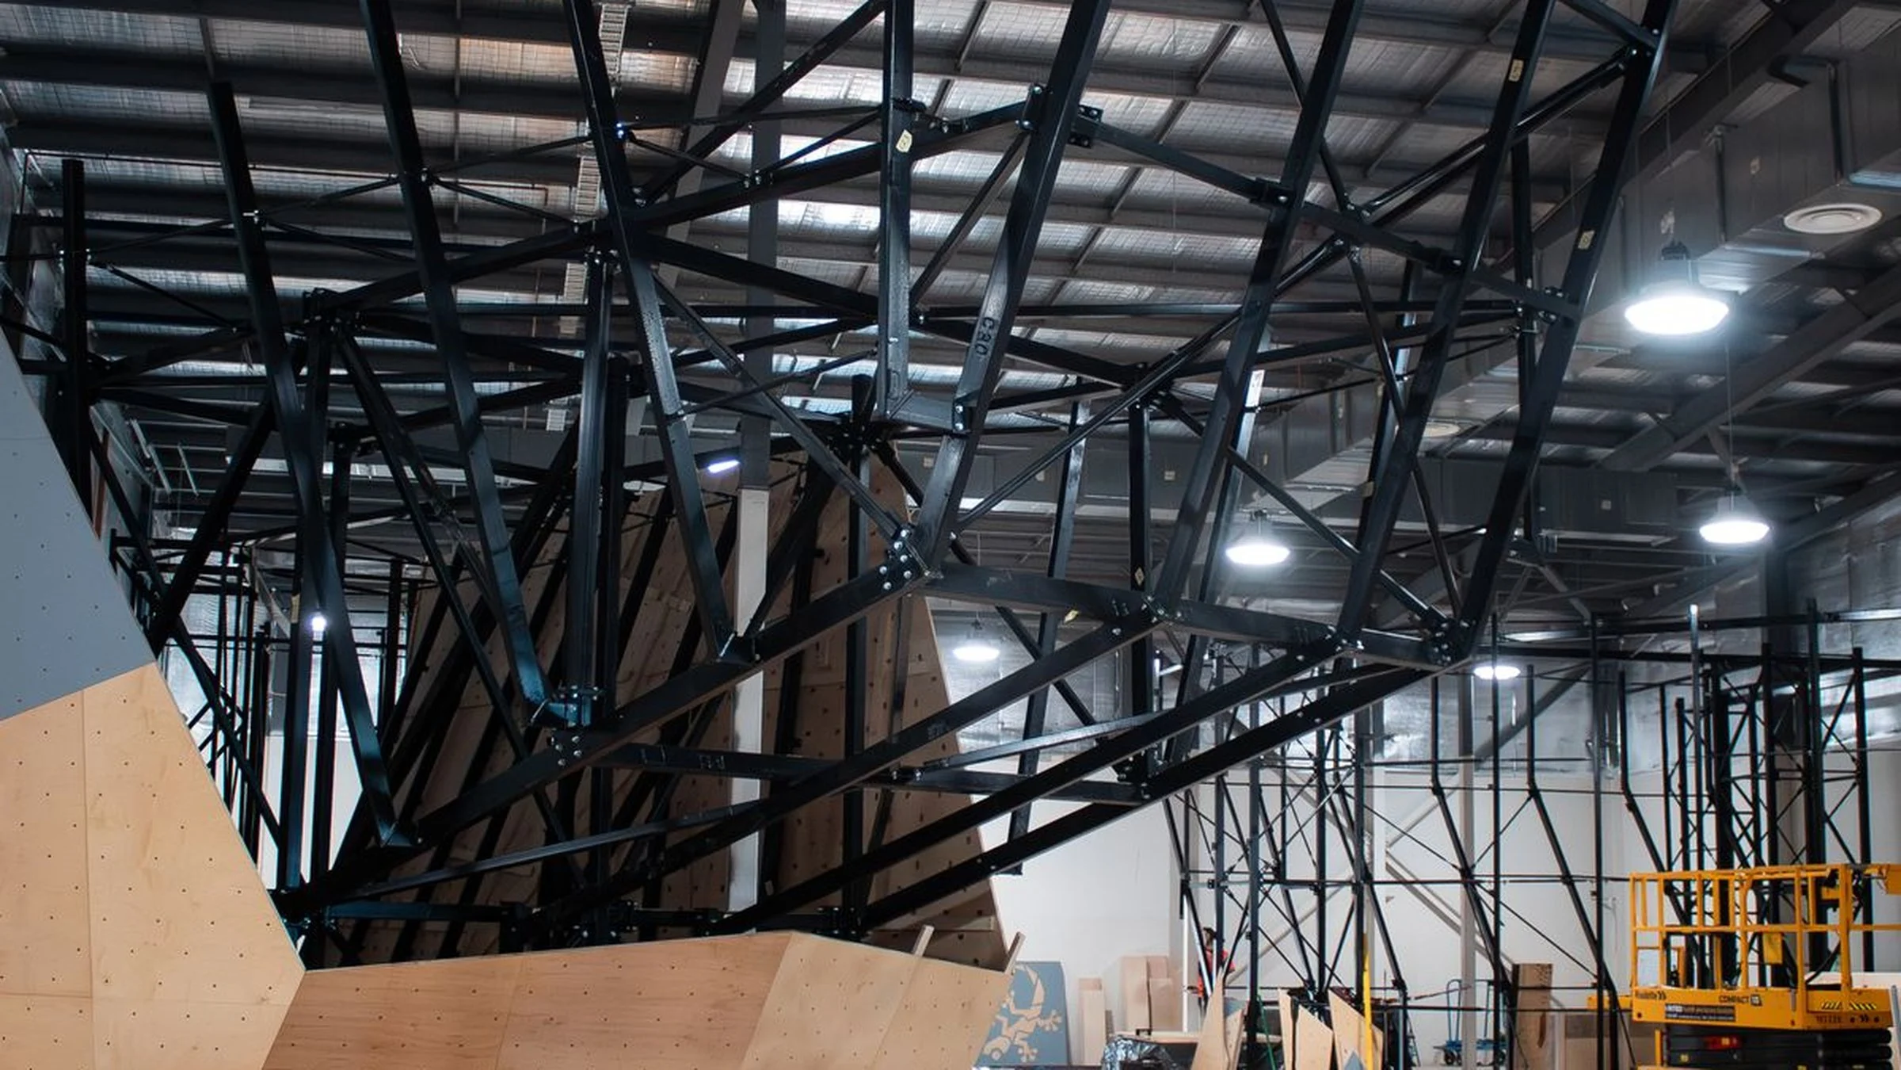
Understanding how climbing walls work begins with an acknowledgment of the structural backbone that supports every move. Many modern bouldering gyms and roped facilities are built upon steel frames, a choice that contrasts the static, timber framing of the past. These steel systems are engineered to provide predictable behaviour under the immense loads generated by overhanging geometry and high-volume commercial use. The flexibility of ICPs modular frame is perhaps its most underrated asset; allowing for the facility to be adapted or even entirely relocated as the business evolves, ensuring that the initial investment remains a long-term asset. This adaptability is central to the life cycle of a gym, as it allows the operator to respond to market shifts without the need for catastrophic structural overhauls.
Framing the Foundations
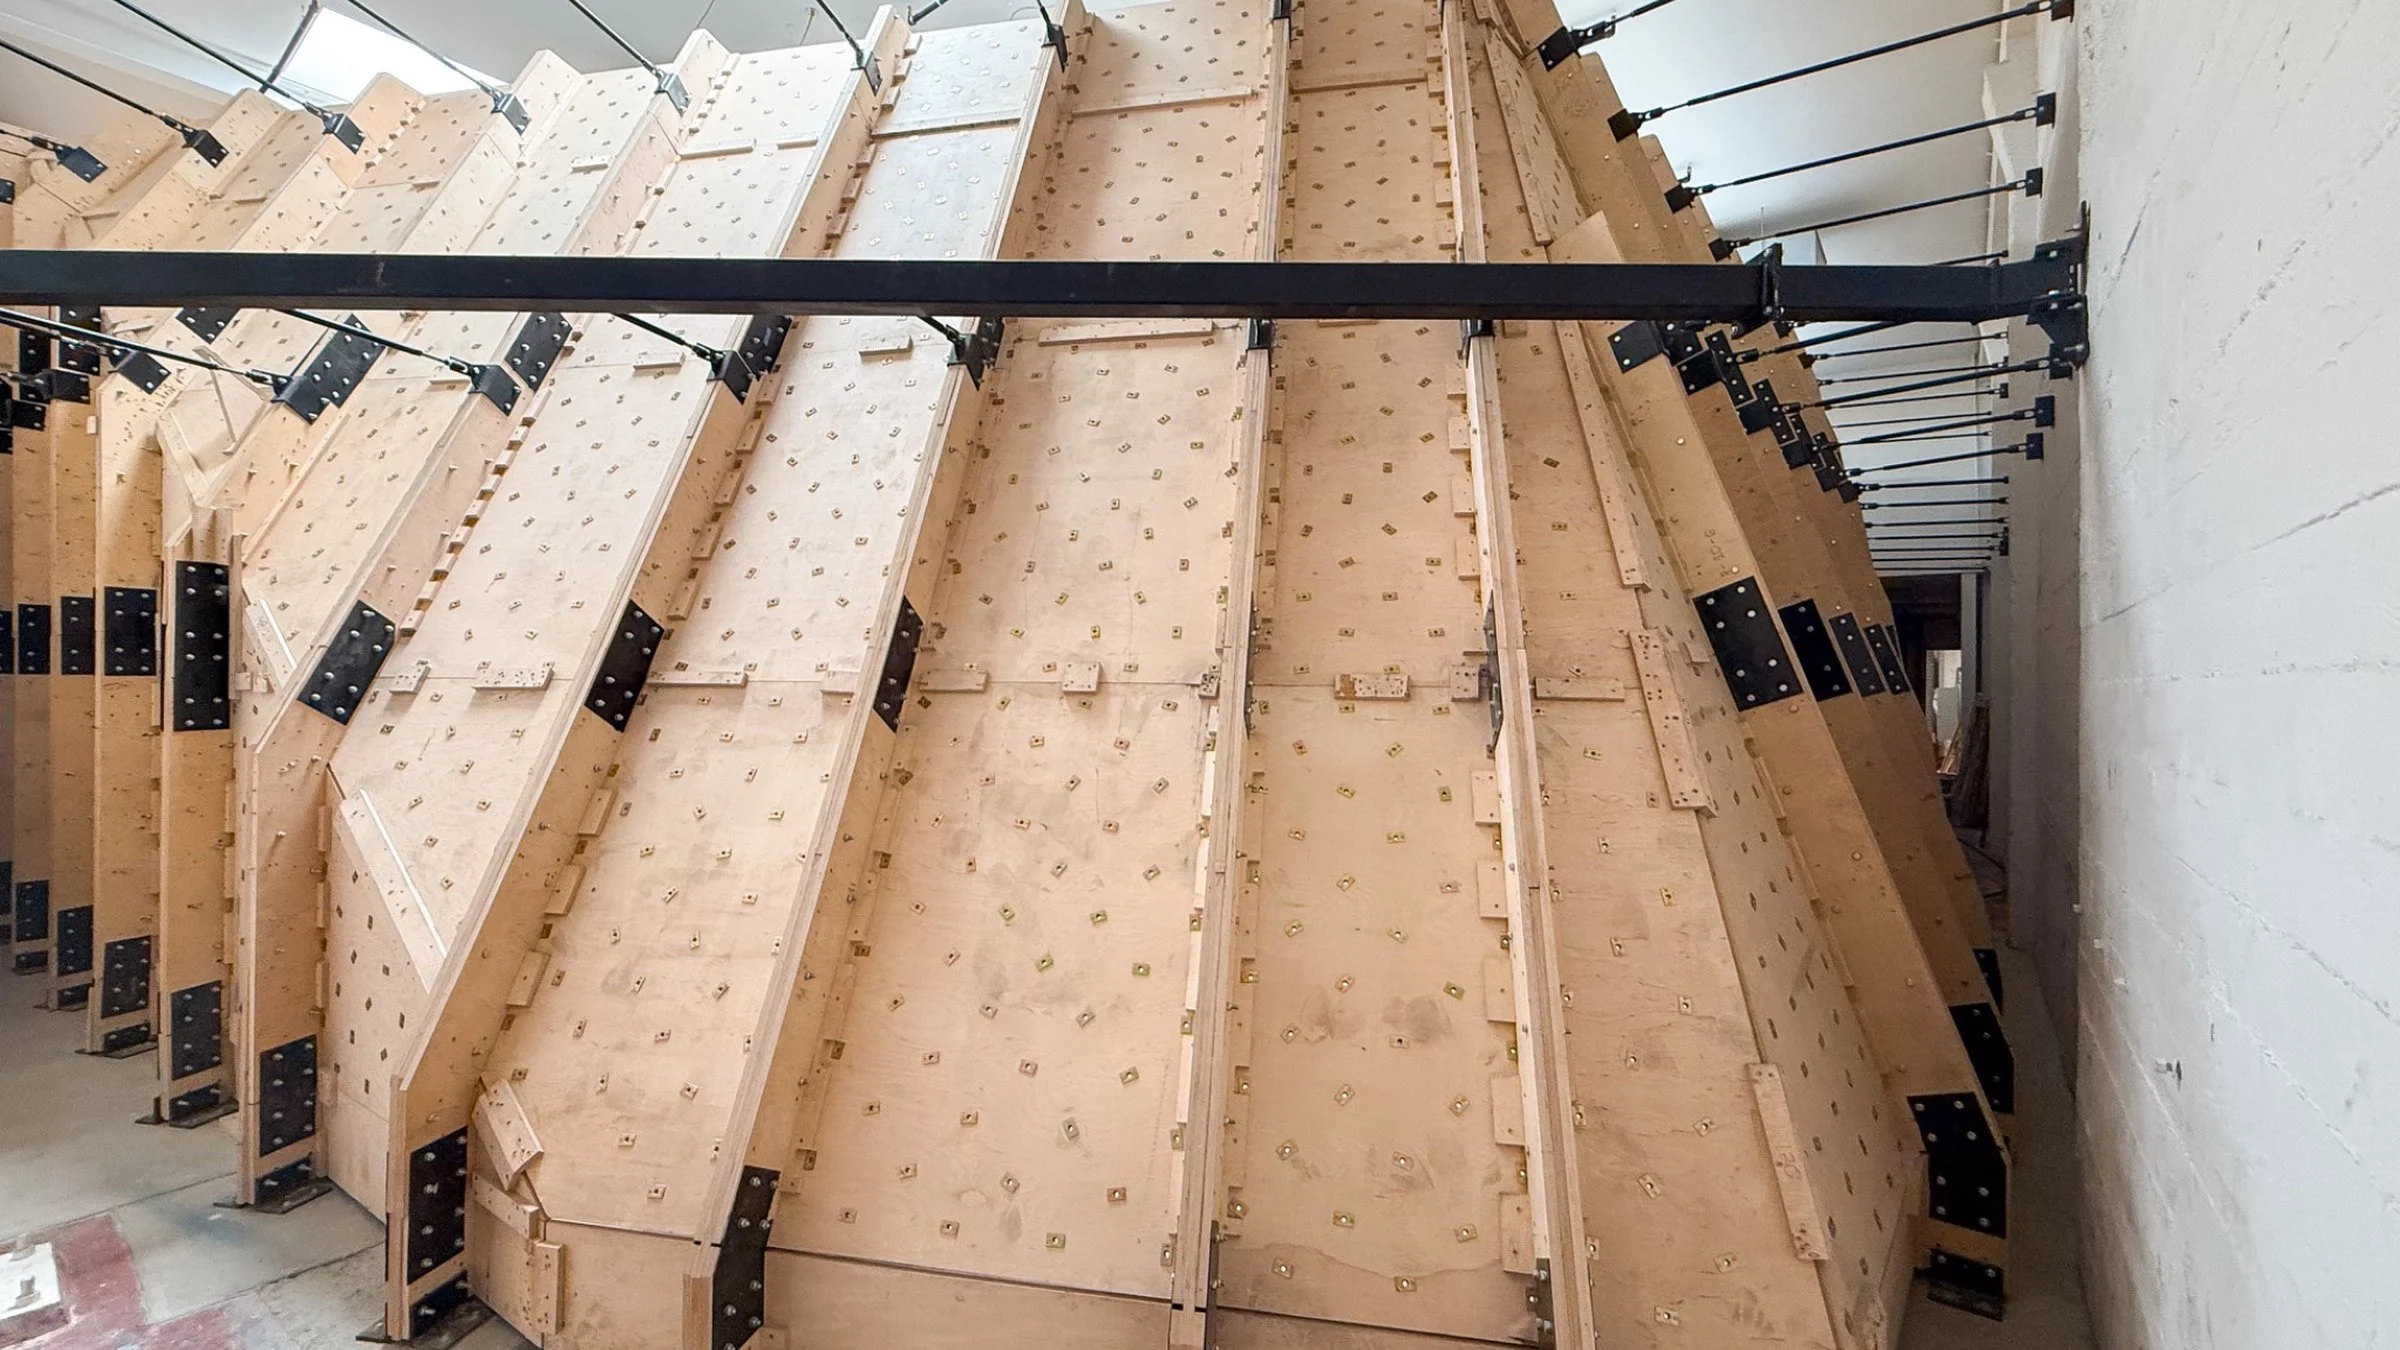
When we consider the attachment of these frames, we see a divide between free-standing units and those that are building-attached. Free-standing walls rely on a self-supporting buttress, while building-attached structures integrate directly with a facility’s existing tilt-slab concrete, core-filled besser block, or structural steel. The specific attachment method to be used must be understood before the design phase and in some cases timber can be reintroduced into the framing (see ICP Easy Install System).
Modern commercial climbing wall systems rely on a reinforced concrete slab underneath of sufficient thickness. This foundation is the anchor that makes the entire system possible, safely transferring the leverage forces generated by various geometry into the ground and preventing disjointed movement that can lead to accelerated wear over time.
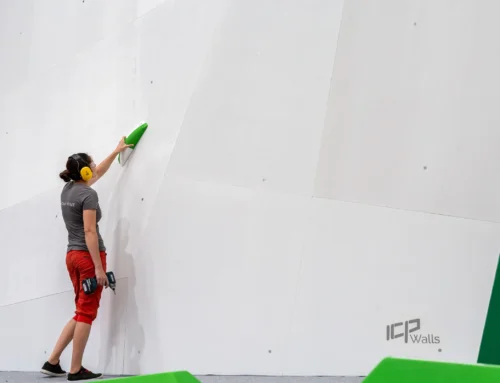
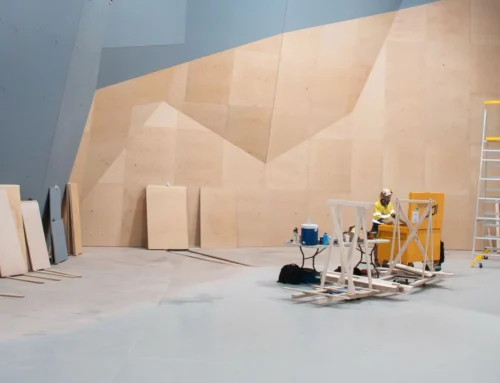
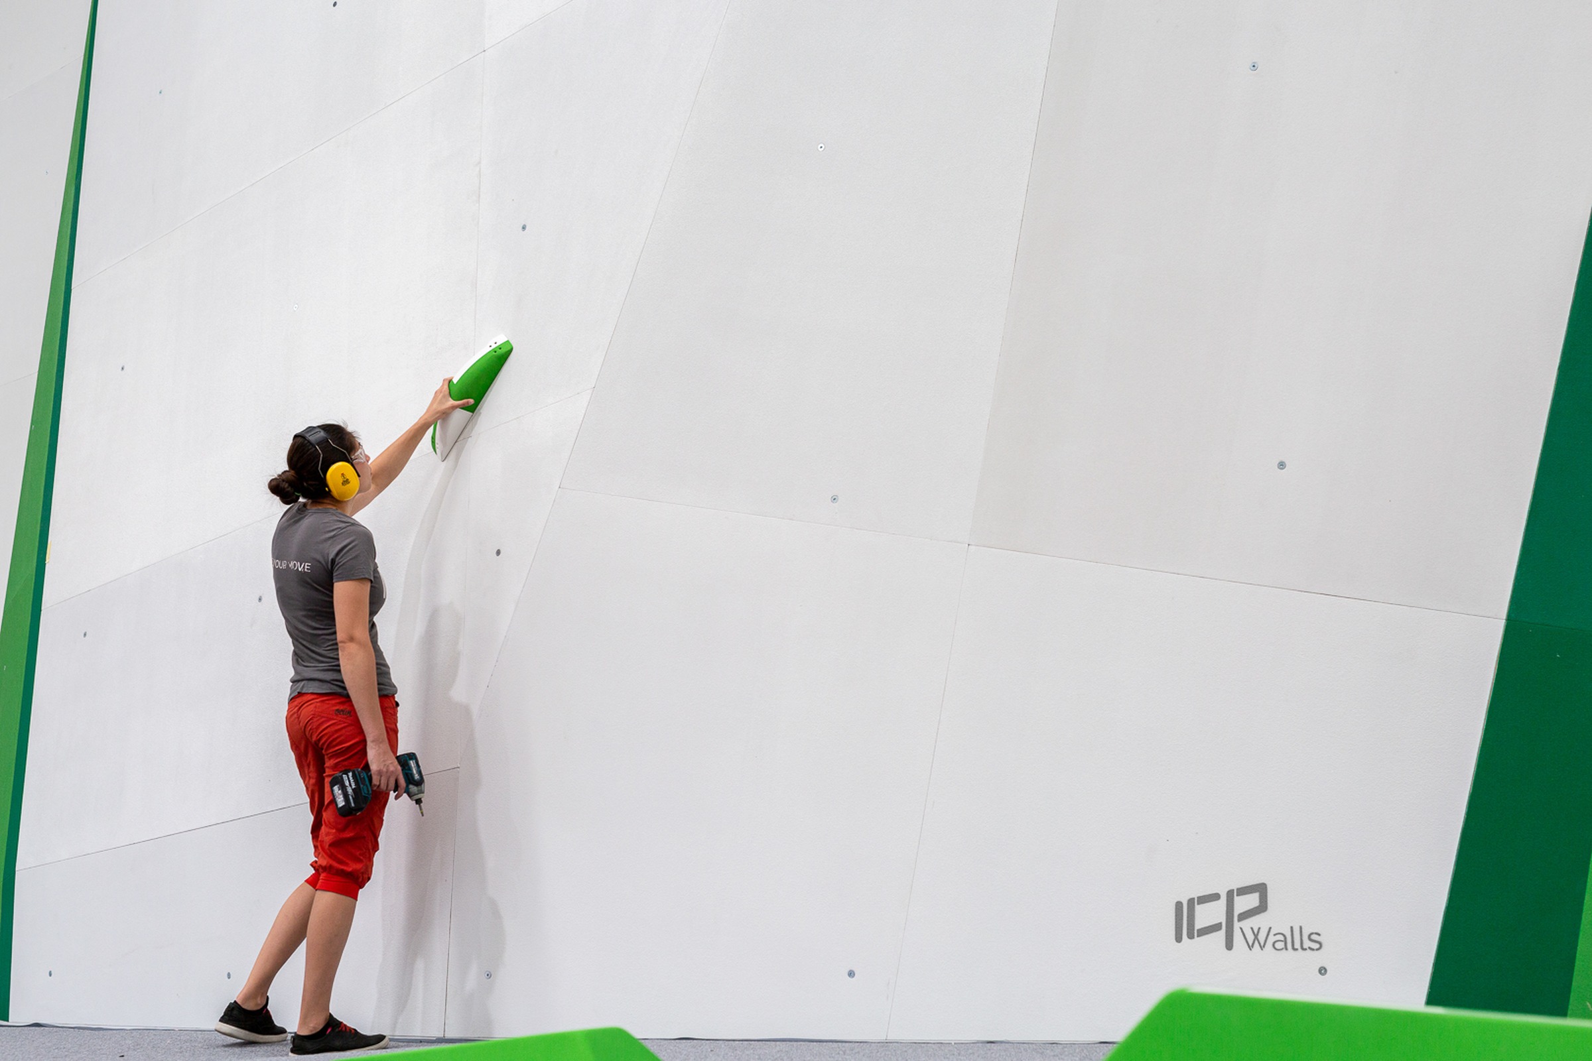
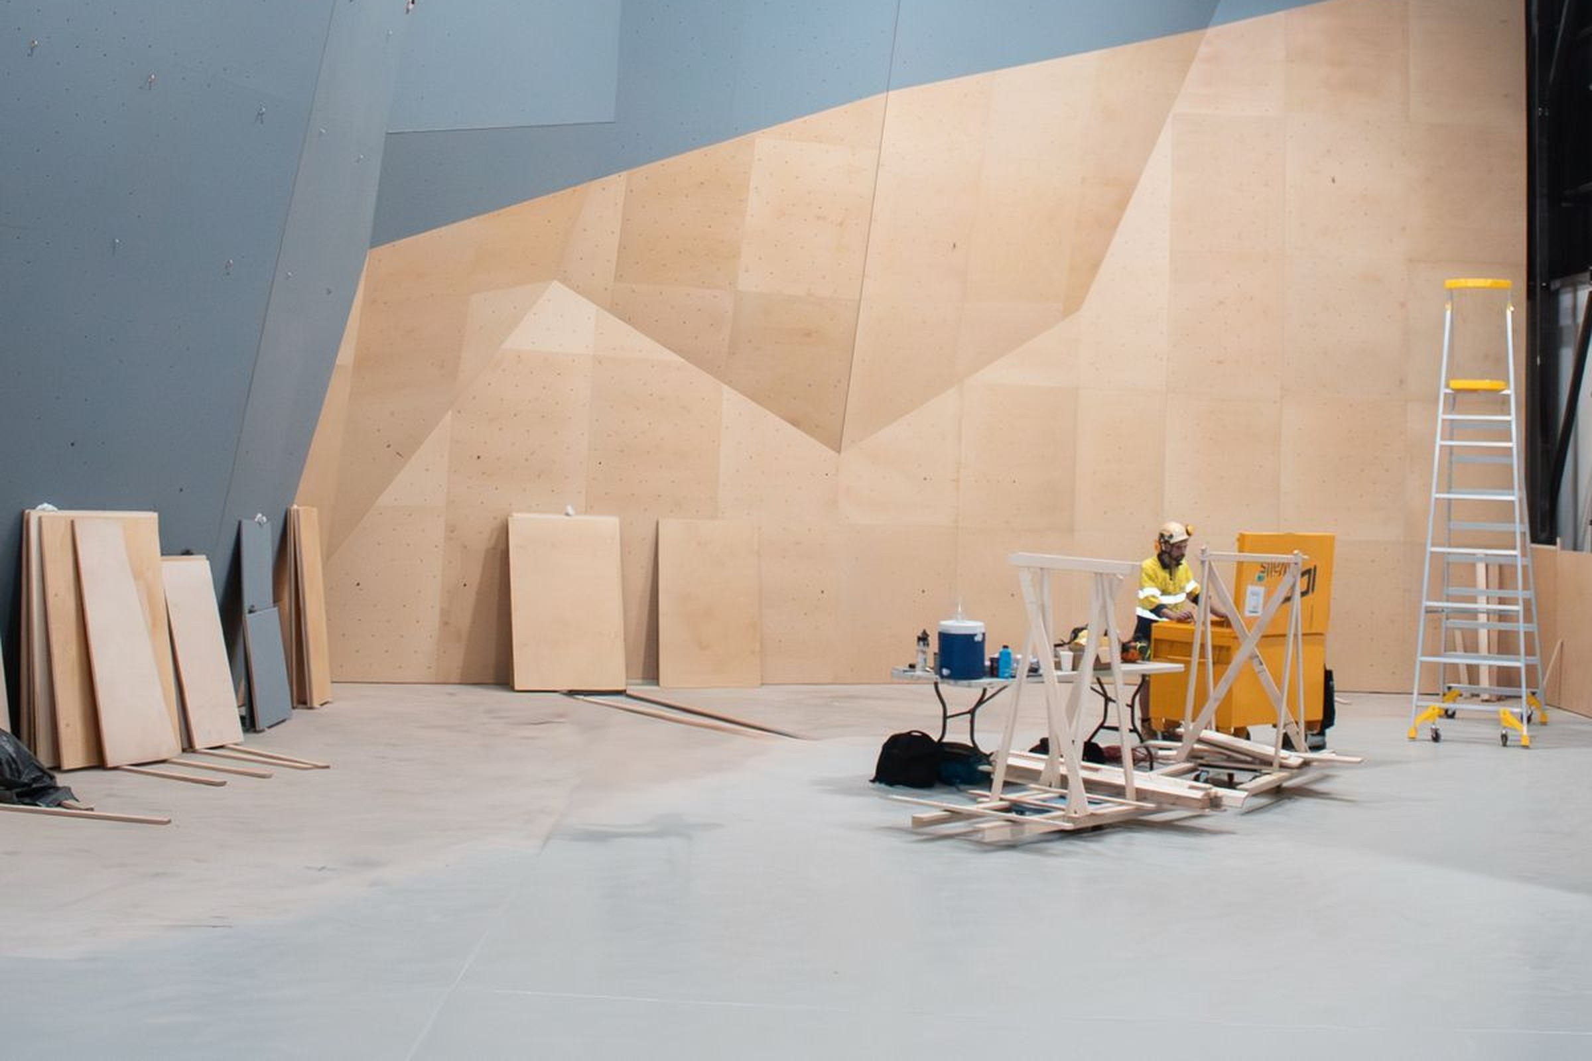
As we move to the surface of the wall, we see that the choice of material has a profound impact on the wall’s ability to retain its structural integrity year after year. High-quality textured plywood is not merely a preference but a structural necessity for upholding quality over time. The long-term durability of a climbing wall is heavily influenced by the density and bending strength of its surface panels. Utilising premium, dense birch ply ensures a high-performance structural skin for the wall that is capable of resisting the repeated torque generated through routesetting while minimising the risk of delamination, deformation, or fastener blowout over time. Within this plywood skin, a precision-drilled grid of t-nuts is fitted to facilitate modern routesetting. The industry standard grid systems provide the density required for complex setting styles while maintaining the strength of the panel, transforming a wooden face into a high-functioning tool for routesetters, allowing them the freedom to craft the movements that define the gym’s brand.
Texture and paintwork represent the intersection of aesthetics and functionality. Applied as a proprietary blend during the production of individual panels, the texture is designed to be durable enough for decades of use while remaining gentle enough for the hands of the climbers. In 2026, simple and complex paintworks are common, alongside wood-look finishes that have become a defining trend in climbing gym design. ICP is pushing these boundaries further through custom finishes inspired by rustic, industrial, and shabby-chic aesthetics, creating environments that feel distinct and memorable . ‘Dual-tex’ or ‘no-tex’ panels can shift the focus toward allowing for further technical precision when forcing climbers to engage more deeply with the wall. This isn’t just about the visual appeal; it is a strategic decision made during design to influence the challenges available to climbers and setters.
A Truly Harmonious System
Geometry is the primary driver of creative freedom within a gym’s environment. Every one of ICPs wall faces is designed in reference our RAPS system, where the wall’s angle changes are mirrored by ICPs volume’s faces that can be wrapped around its aretes. This integration prevents volumes from feeling like add-ons or accessories and instead treats them as extensions of the wall itself.
The geometry chosen for a wall or climbing gym has downstream impacts that reach far beyond the climbing surface. Routesetters require diverse angles to work with, but these angles must be balanced against the practical needs of the gym, including adequate lighting and safe walking space. A wall that is poorly positioned can create ‘dark zones’ or bottlenecks that affect the overall flow of traffic and safety within the facility. Furthermore, staff and setters need dedicated space behind the wall for maintenance and hardware storage, a logistical necessity that is often overlooked by many. When we take these interdependencies into account during the initial design, the wall directly informs the matting and floor layout, ensuring that the entire environment works in harmony.
Safety matting is the final, essential piece of the engineering puzzle, and its design is unique for every wall. For bouldering walls, ICP mats utilise multiple layers of different foam densities to create a surface that remains safe for both low-level slips and high-velocity falls. They also feature their own specialised attachment system to the climbing wall and the floor, allowing them to hold their shape and maintain the necessary attributes for practical use.
Roped walls have their own system for matting, and also sport integrated fixed equipment like U-bolts for quickdraws, and anchor points for pulleys and autobelays. These elements are accommodated in the design to provide the lifelines of the climbing gym the same quality and robustness as the steel they are anchored to.
Ultimately, the way a climbing wall works is a reflection of the mental model used to create it, one that emphasises the relationship between the climber, the equipment, and the environment. When we prioritise adaptability, integrated safety, and geometric depth, we move beyond functional simplicity with aesthetic complexity and toward a deeper understanding of what makes a climbing business succeed. This approach doesn’t just sell a design; it builds a partnership between the operator and the infrastructure, so the facility remains a centre for athletic progression and thorough enjoyment for years to come. At ICP, we ensure that your facility is not just a place to climb, but a high-performance environment designed to support your community for years to come.